Logan Airport – Terminal E
Terminal E Modernization – Roofing & Architectural Envelope
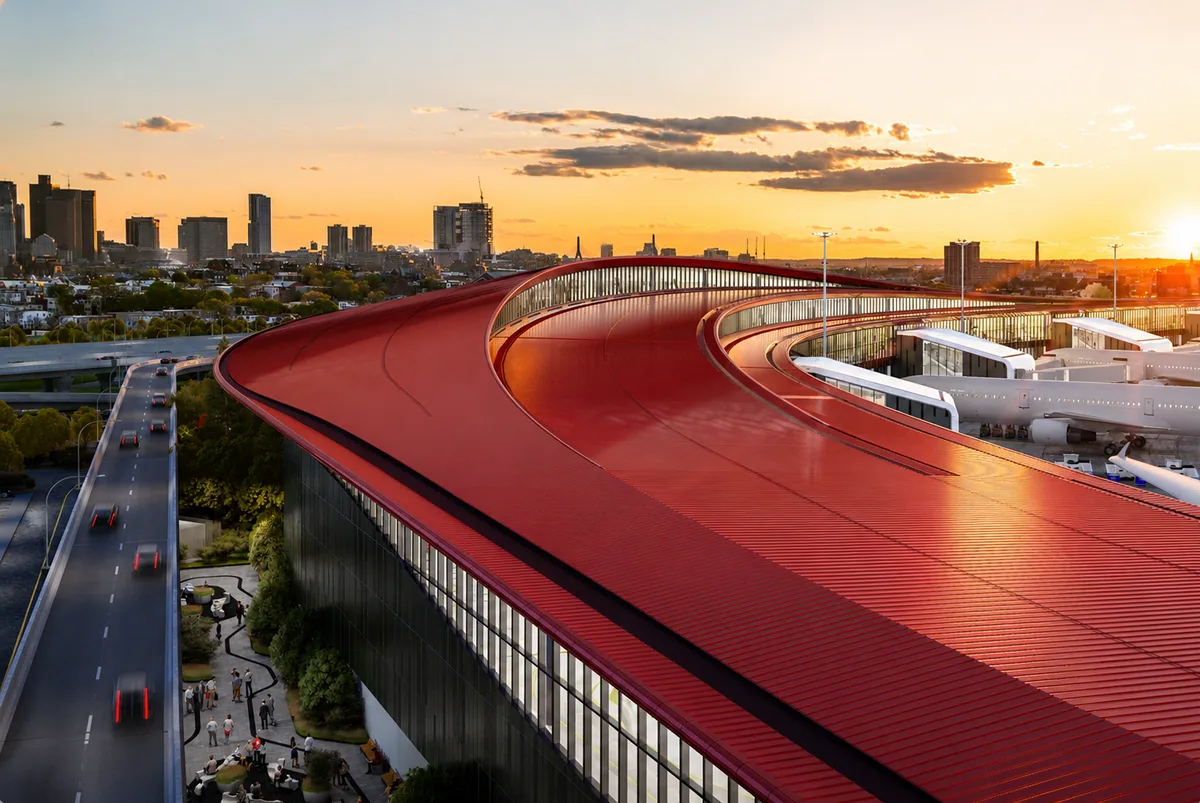
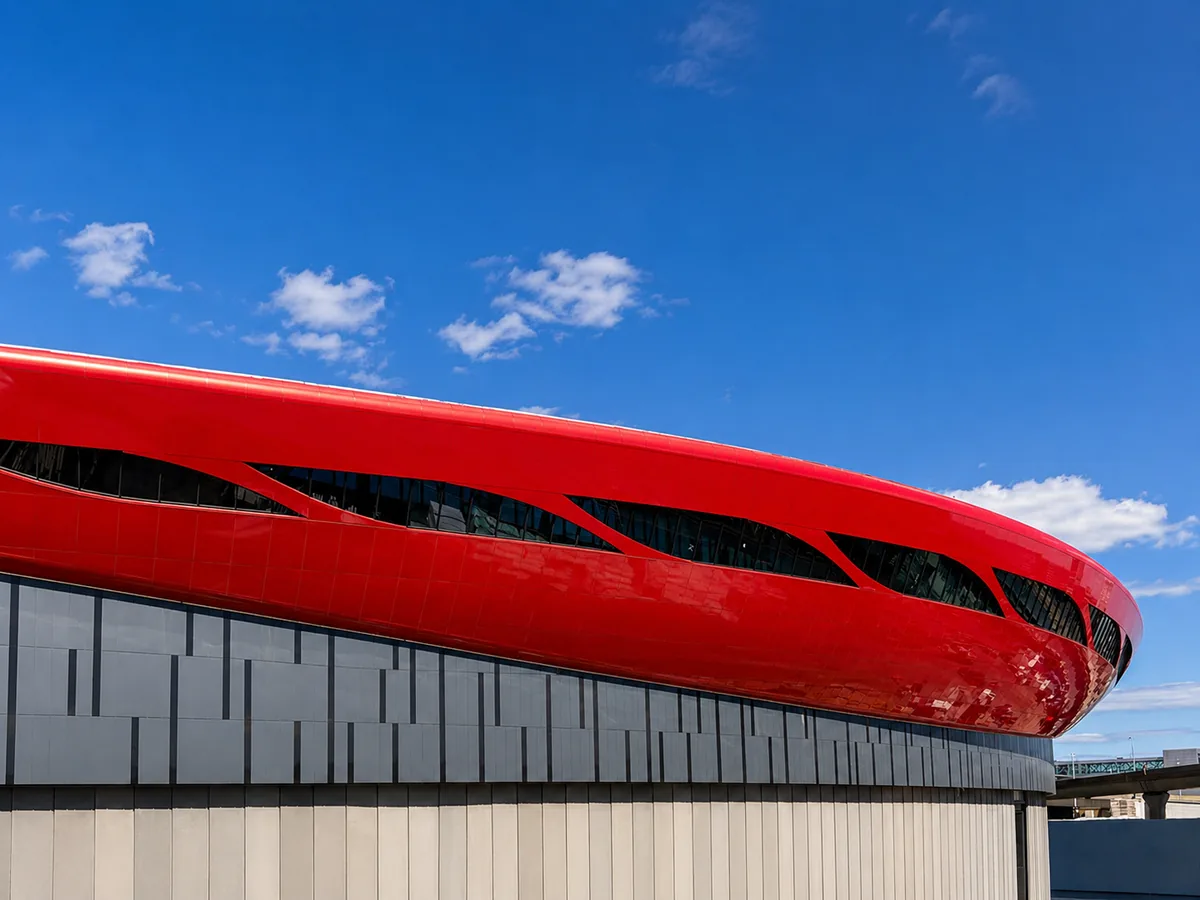
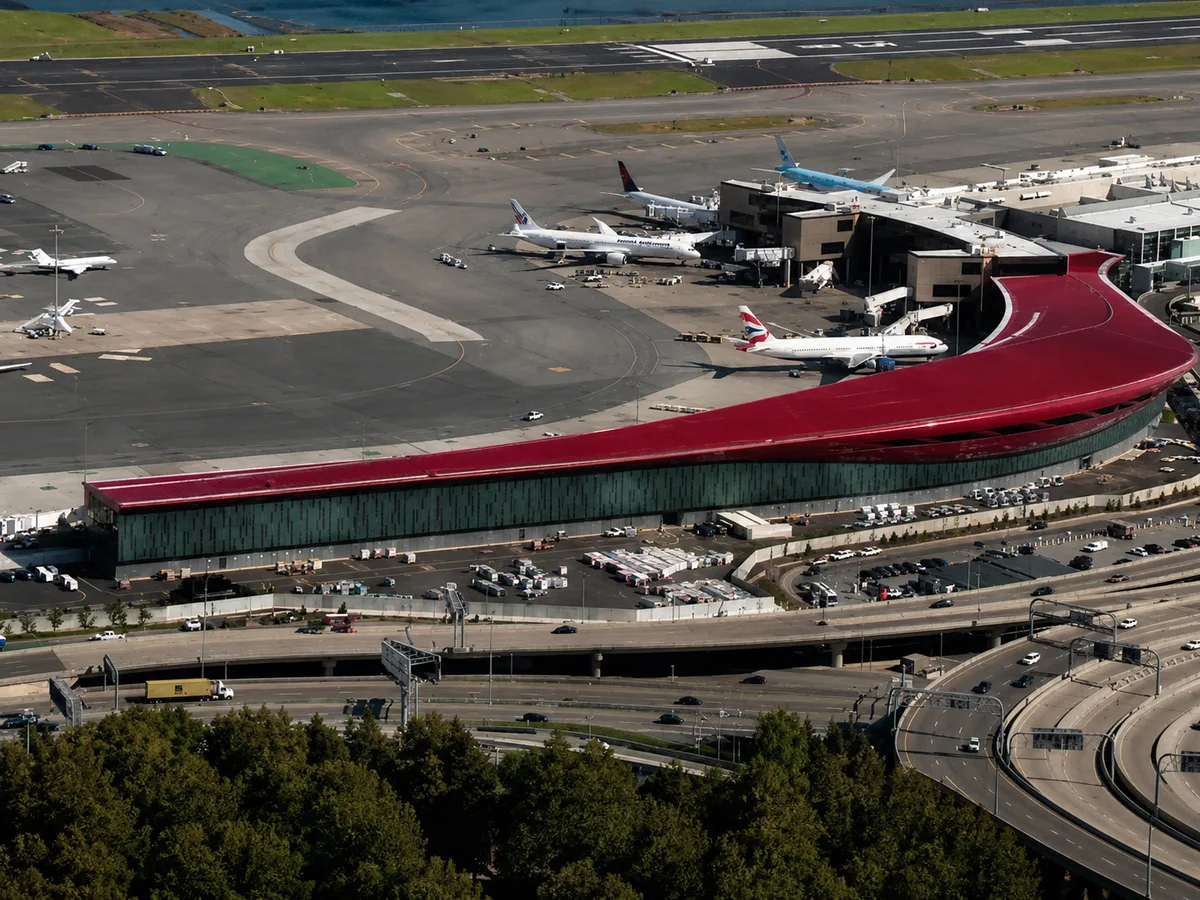
As part of the Terminal E modernization and expansion, this project included a large-scale roof system integrated into a 320,000-square-foot terminal expansion featuring new gates, a multi-story grand hall, passenger amenities, and security screening areas.
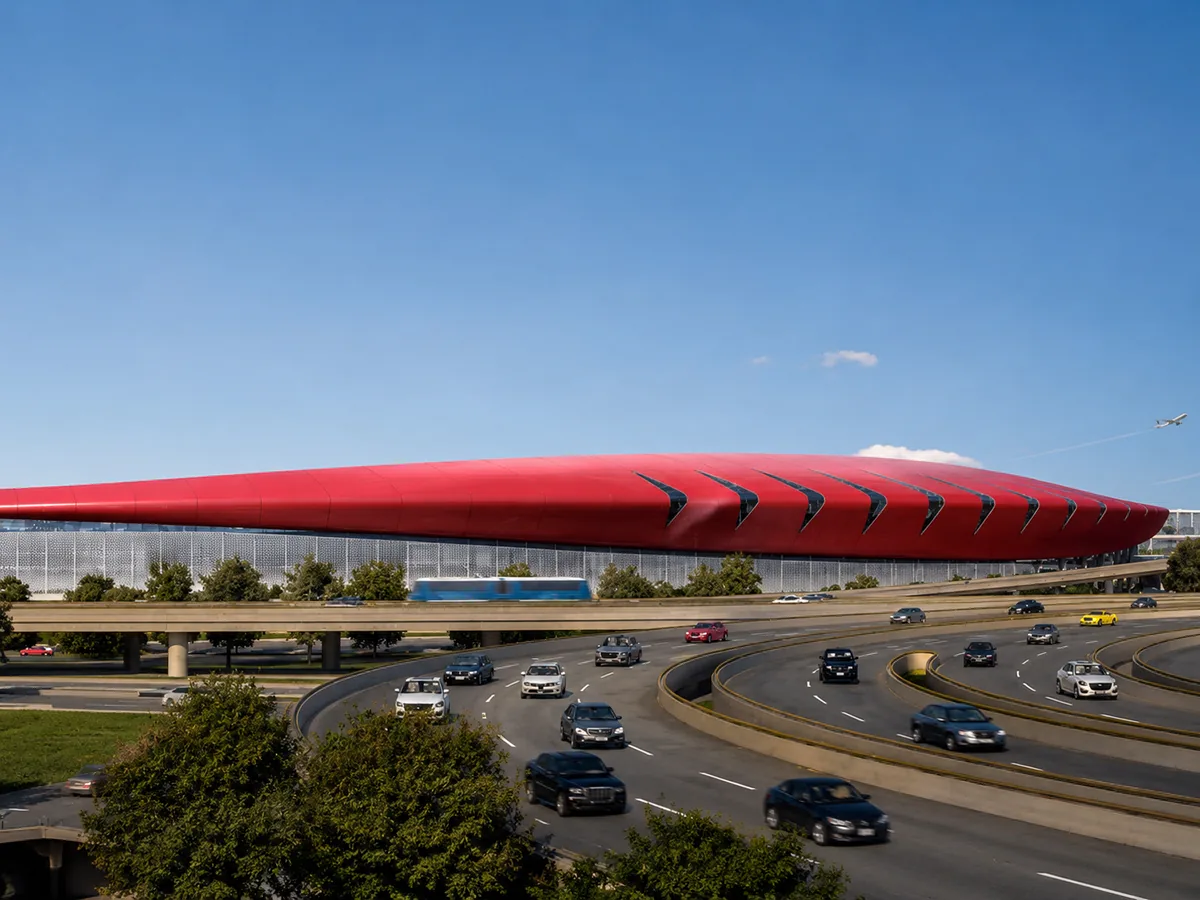
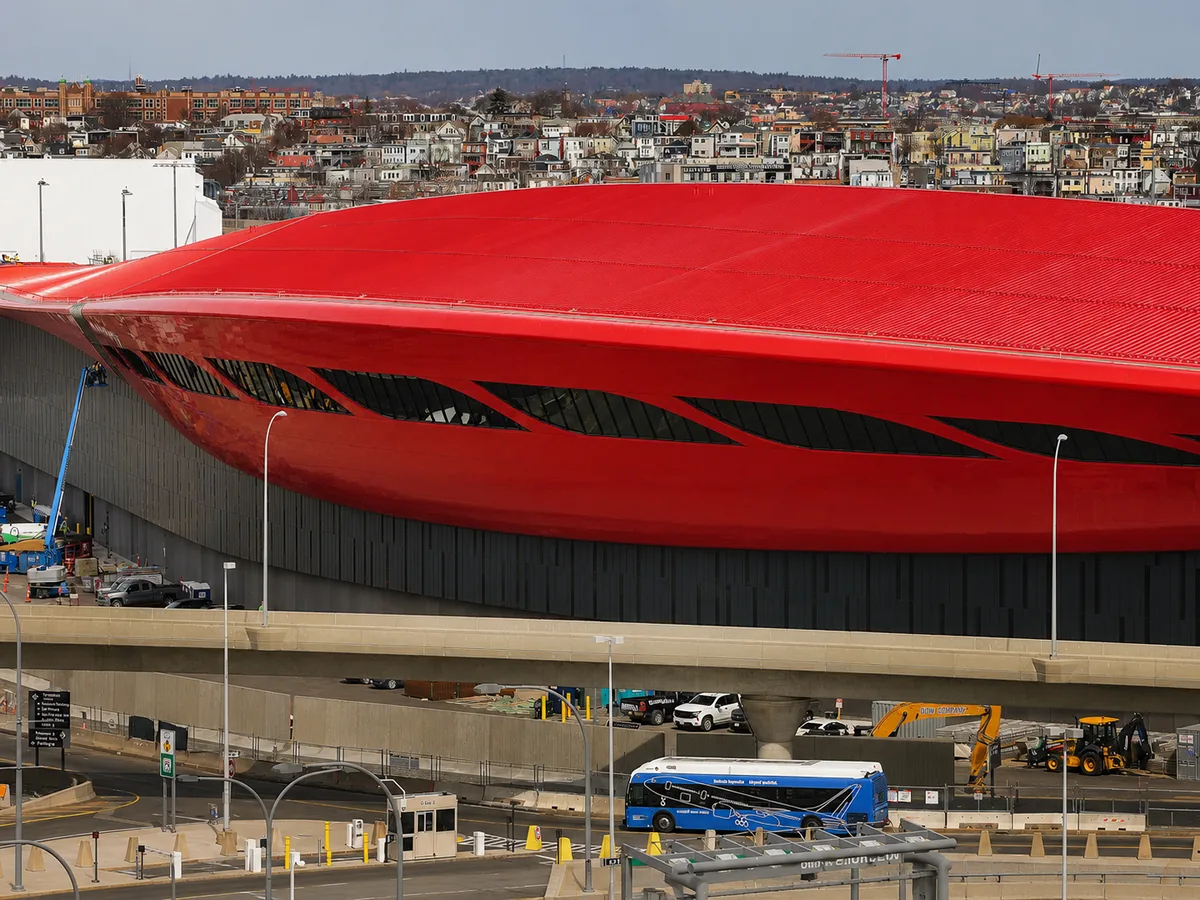
The roof structure was designed with a smooth, curving profile that aligned with the path of the sun to help minimize solar heat gain while complementing the existing terminal architecture. Complex warped roof planes required close coordination between design, fabrication, and structural geometry throughout the project.
Within the grand hall, the roof assembly was supported on exposed steel pipe V-columns, creating large open spaces while maintaining a clean architectural appearance. The project also incorporated sustainability-focused design considerations, including energy modeling, daylight simulations, and performance analysis to support long-term operational efficiency.
Execution required coordination across multiple structural and architectural systems within an active airport environment, with a focus on sequencing, constructability, and maintaining high standards of safety and quality control.
Result: A highly engineered large-span architectural roof system executed across complex curves, structural transitions, and high-visibility public spaces, demonstrating the ability to coordinate sophisticated roofing geometry with performance, constructability, and long-term building efficiency.
Passionate - Dedicated - Professional